

Door Surface Inspection
Finding surface defects on door skins at line speed, and confirming every panel is dimensionally in tolerance, in a single pass.
The challenge
This plant stamps the outer skins for steel doors. The skins come off the stamping press as large, flat, almost featureless panels, and that flatness is exactly what makes them hard to inspect. The defects that matter are shallow: dents, scratches, creases, and deformations that telegraph through the surface, often only millimeters wide and fractions of a millimeter deep. Worse, a worn or damaged stamping die will press the same flaw into skin after skin.
Under normal plant lighting those defects are close to invisible. A standard 2D camera sees a flat, evenly-toned skin and the defect disappears into the surface. Human inspectors can catch them by turning a skin to the light, but not reliably, and not at the speed the press runs.
What we built
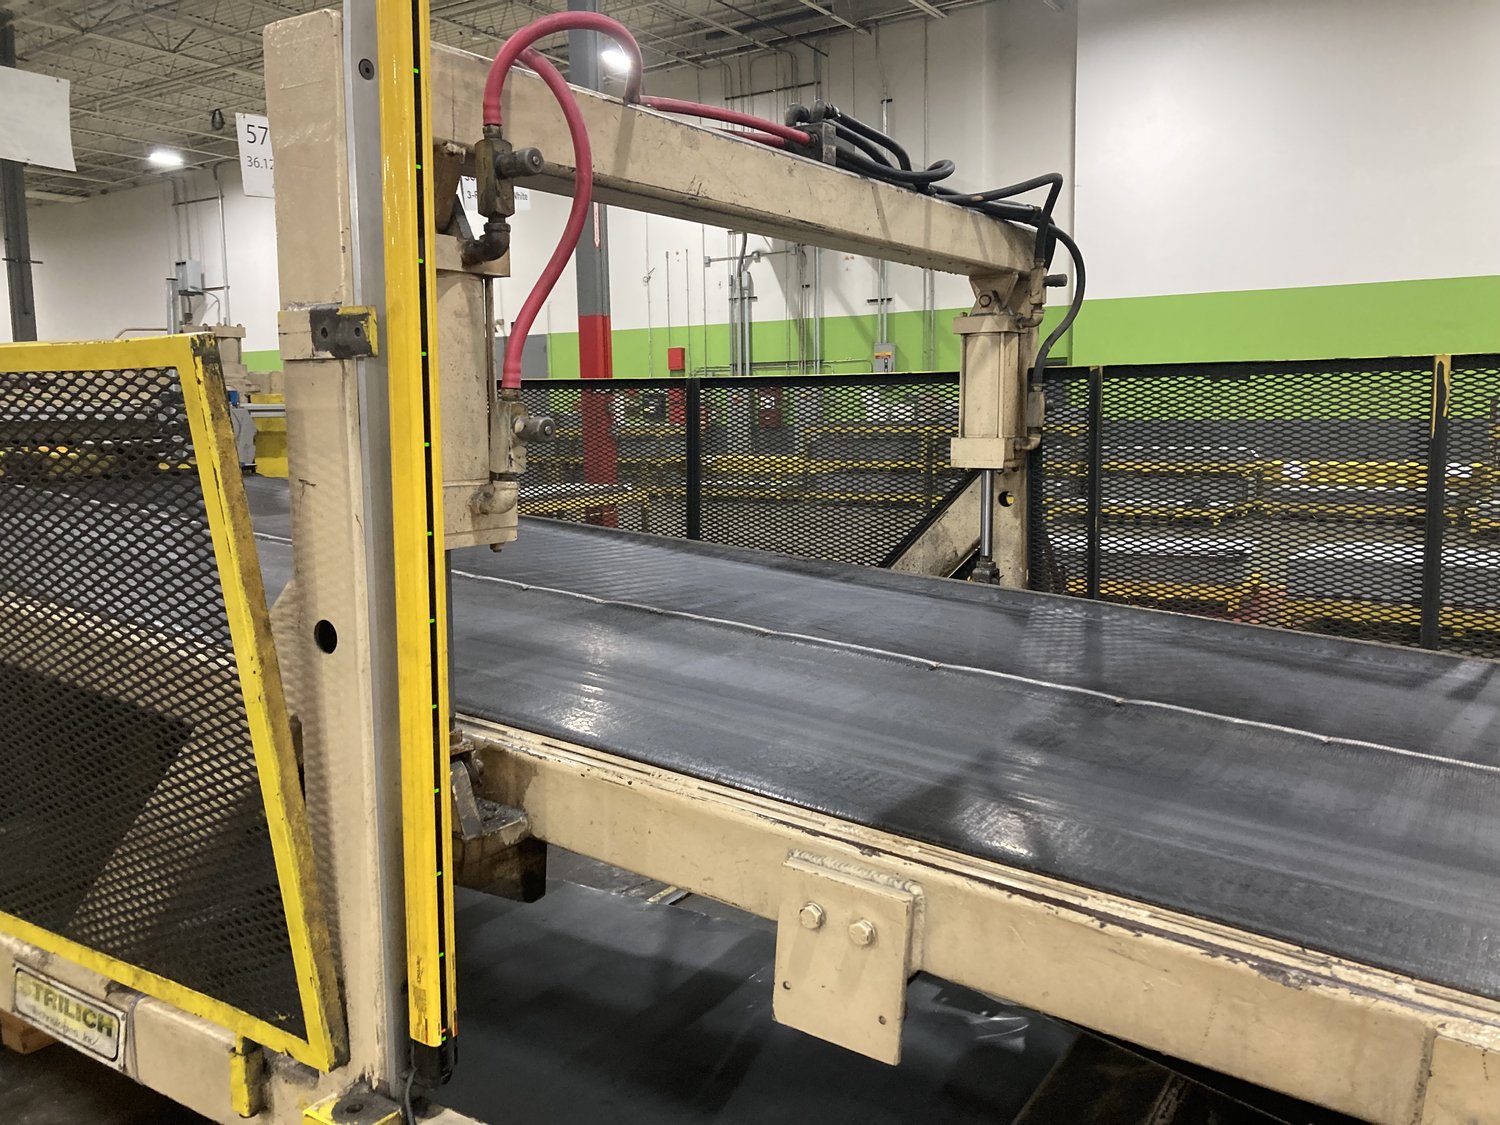
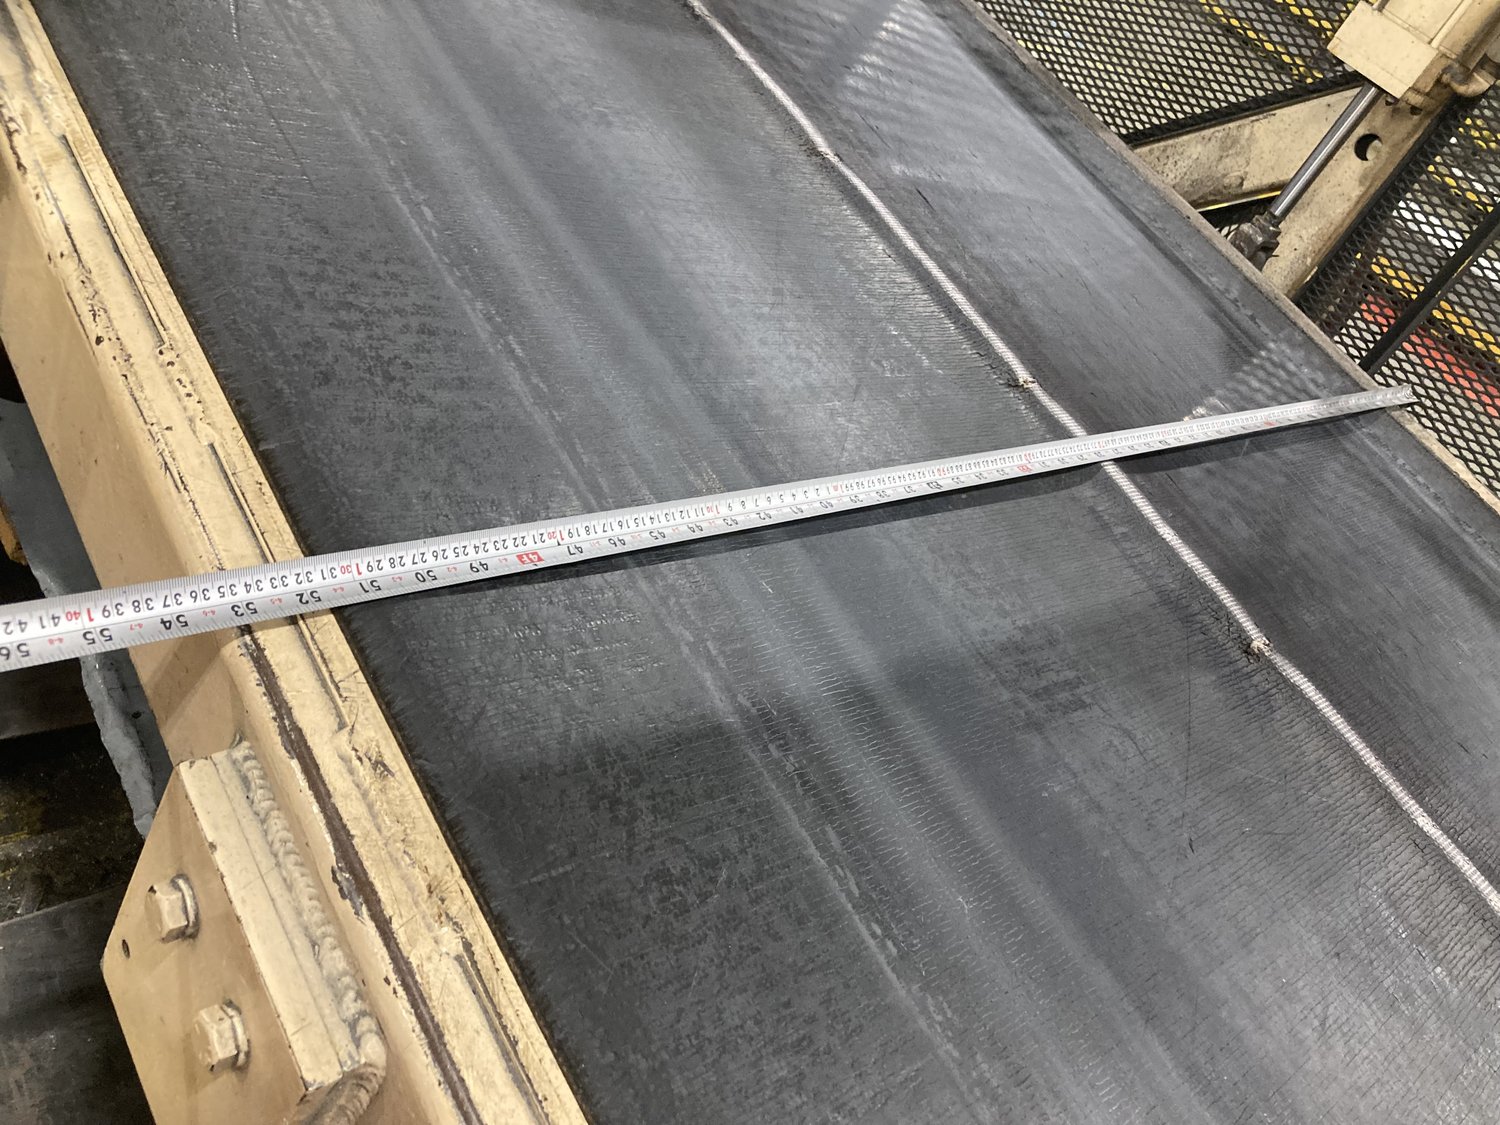
A 16,000-pixel line-scan camera images the full width of each skin as it moves down the conveyor. A sensor detects the skin arriving, and the image is built line by line off a conveyor encoder, so the entire surface is captured at line speed without stopping the panel.
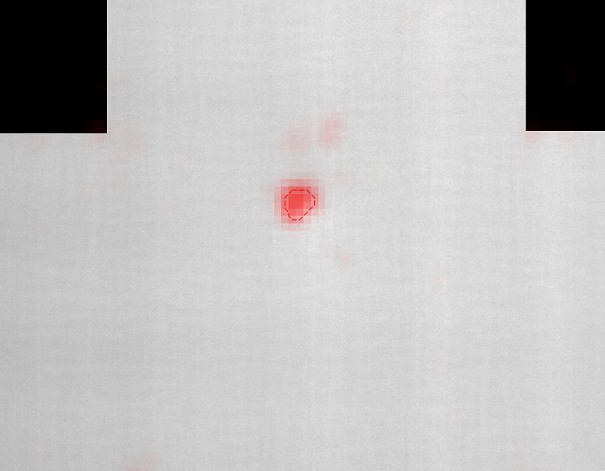
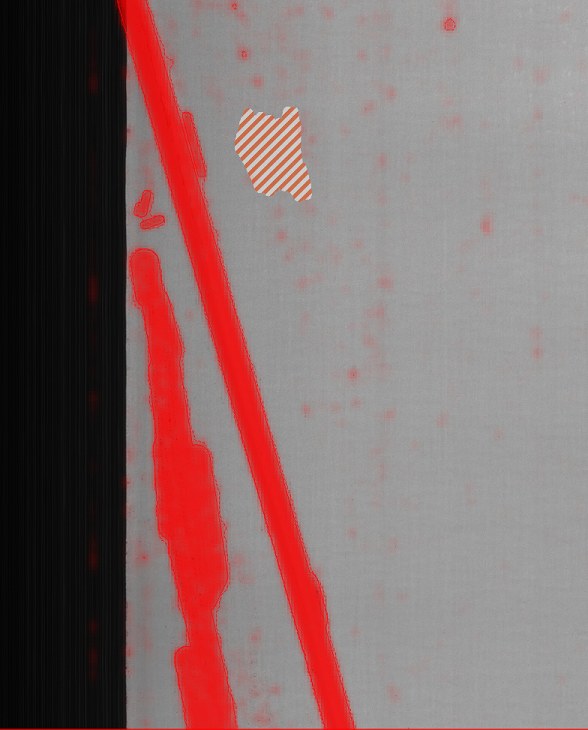
Two 3D profilers scan alongside it and add a height map, so a shallow dent is no longer a subtle change in shading but a measurable depression, and the same geometry confirms the skin is dimensionally in tolerance. The defect calls themselves are made by a machine-learning model trained on real production skins, so it separates a genuine dent, scratch, or crease from harmless surface variation instead of relying on fixed thresholds that either miss the subtle defects or bury the operator in false rejects.
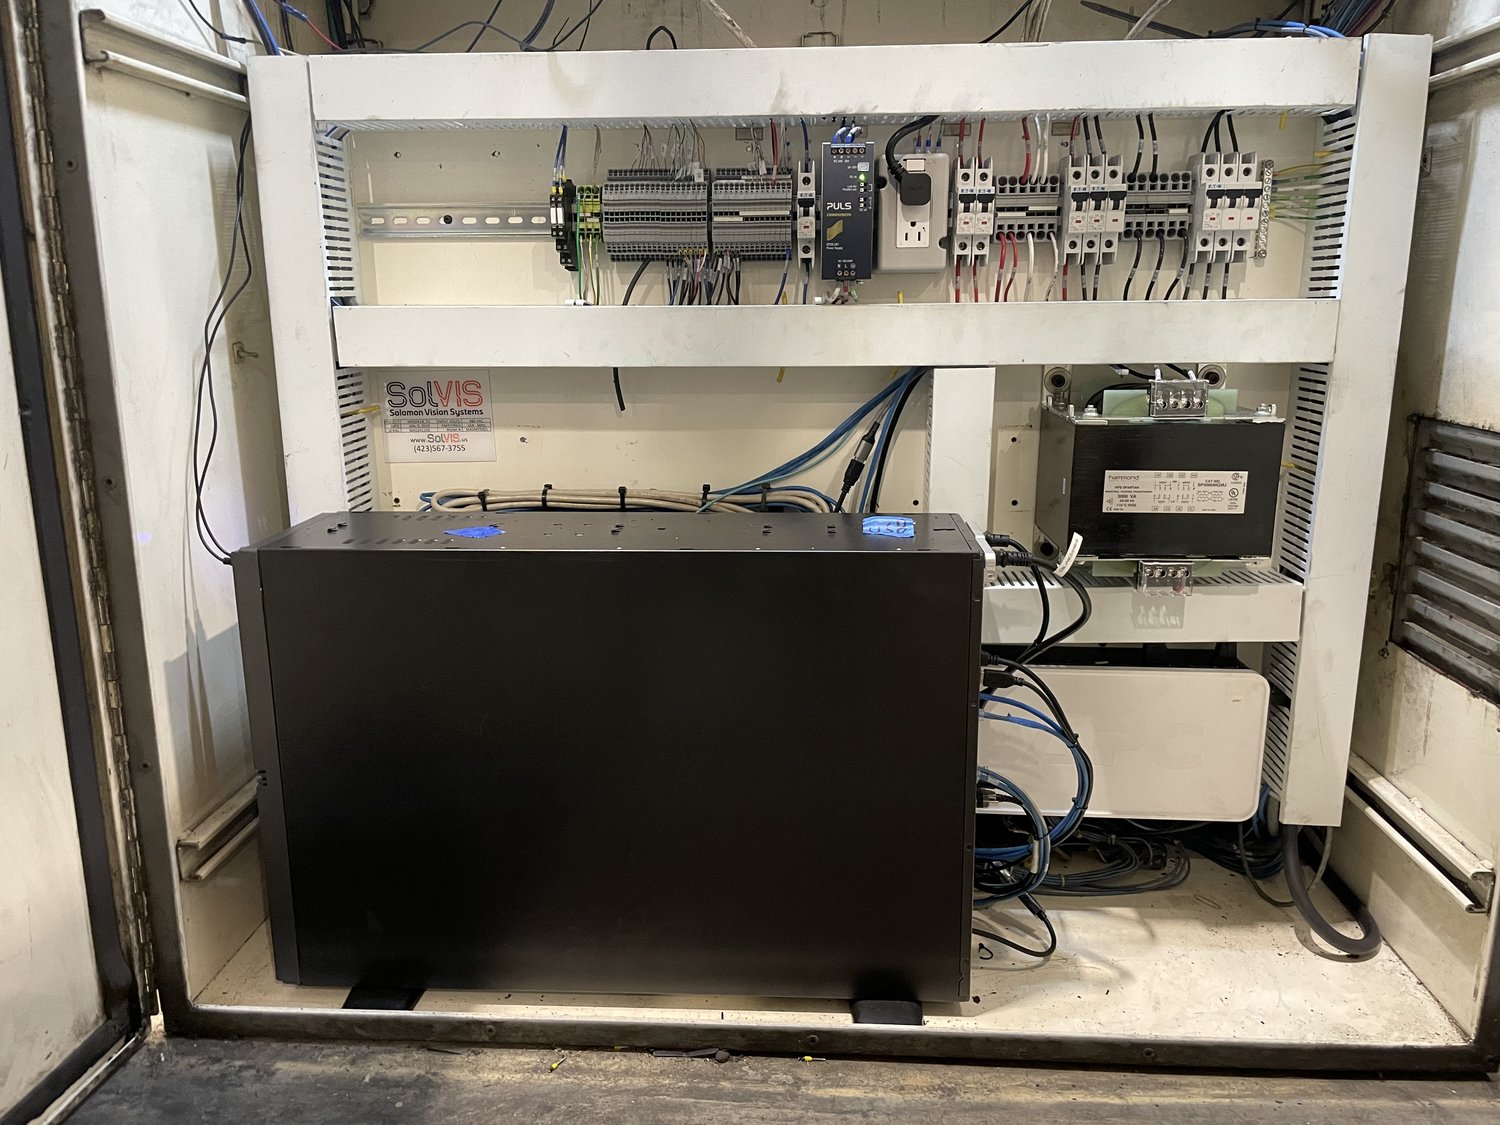
Results show on a line-side HMI, and the vision controller ties into the existing line PLC, so a failed skin can be stopped and kicked off for manual review rather than continuing down the line. Every defect's type and location is logged, which turns the system into an early warning on the stamping die itself: when the same flaw starts showing up in the same spot, the die is wearing and can be serviced before it presses a run of scrap.
The result
The system was proven at SolVIS with a factory acceptance test, then installed and commissioned on the customer's line, where it runs in production today. Surface defects that were previously caught inconsistently, or only downstream after more value had been added to the door, are now caught on the line. Dimensional verification runs in the same pass, and the defect-location log gives the plant a maintenance signal on the stamping die it never had before.
On the line
Capabilities used
3D profilometry, line-scan imaging, machine learning defect classification, dimensional verification, and controls integration into an existing press line.
Have a surface you can't inspect reliably?
Engineer-led, customer-direct, backed by 24/7 support.
(423) 567-3755Talk to an engineer